

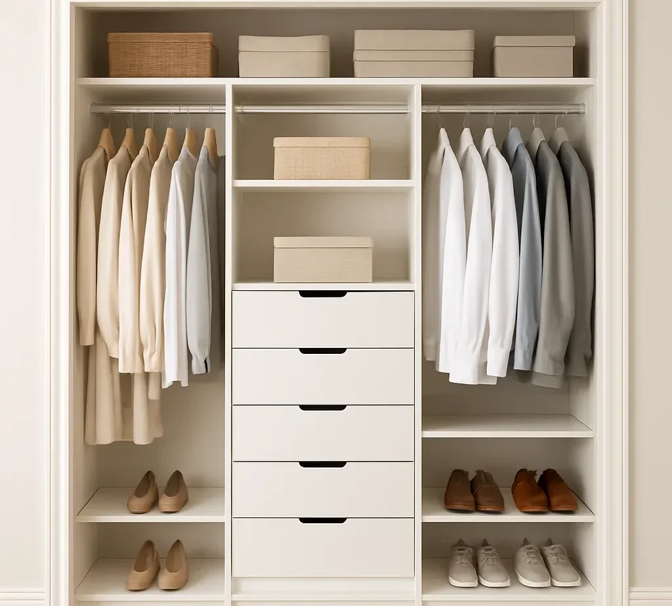
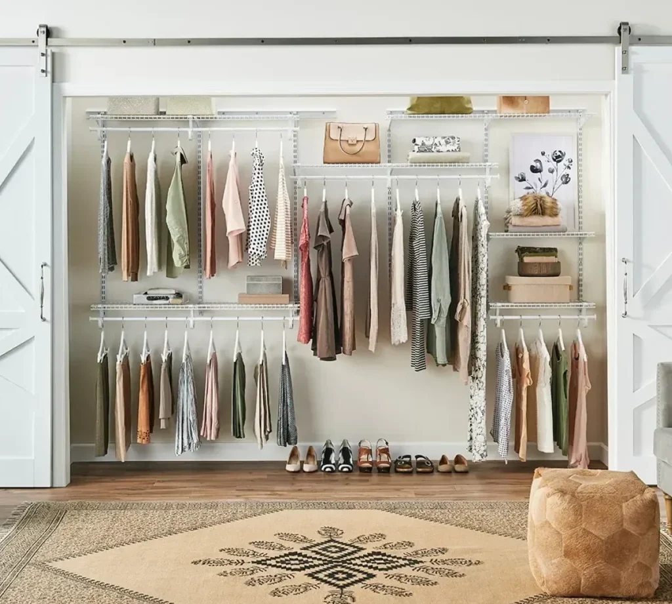
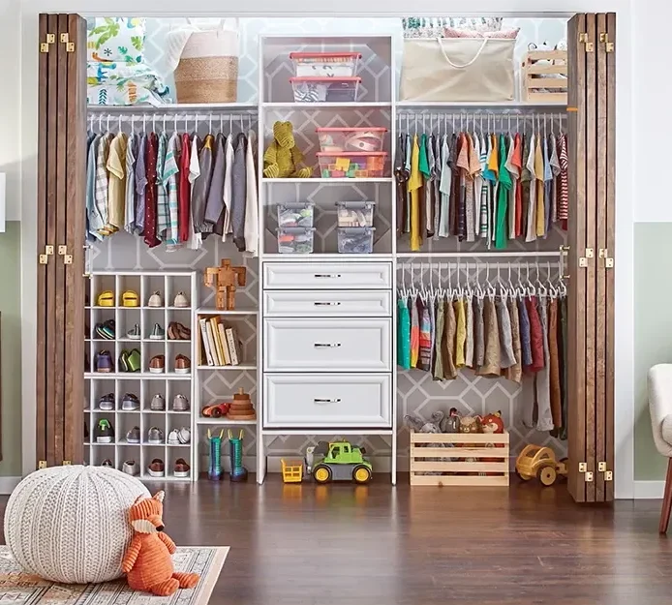
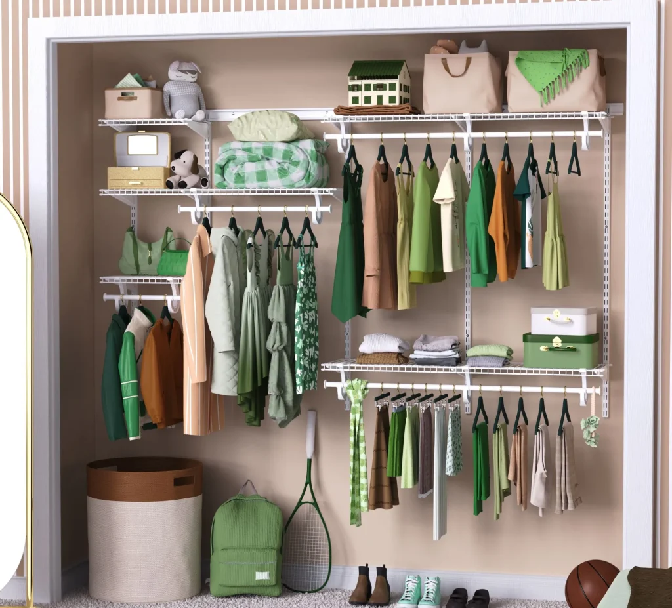
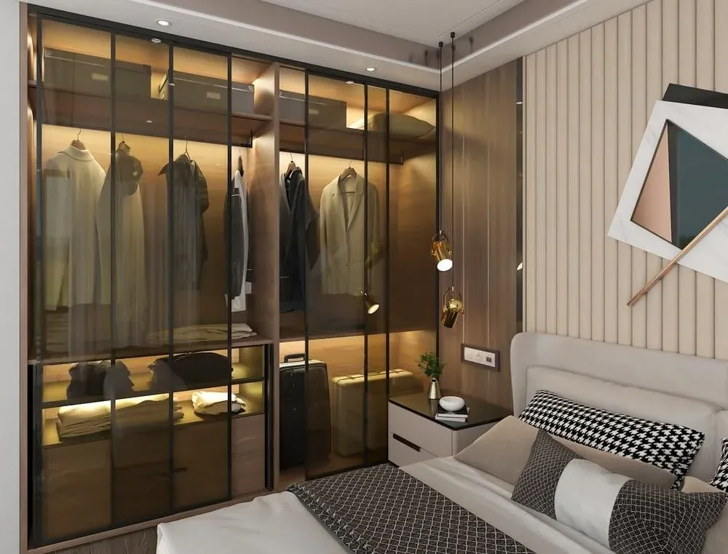
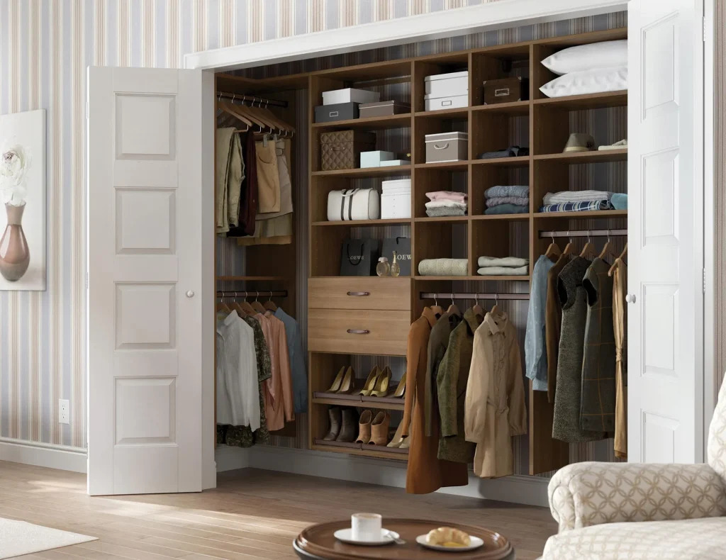
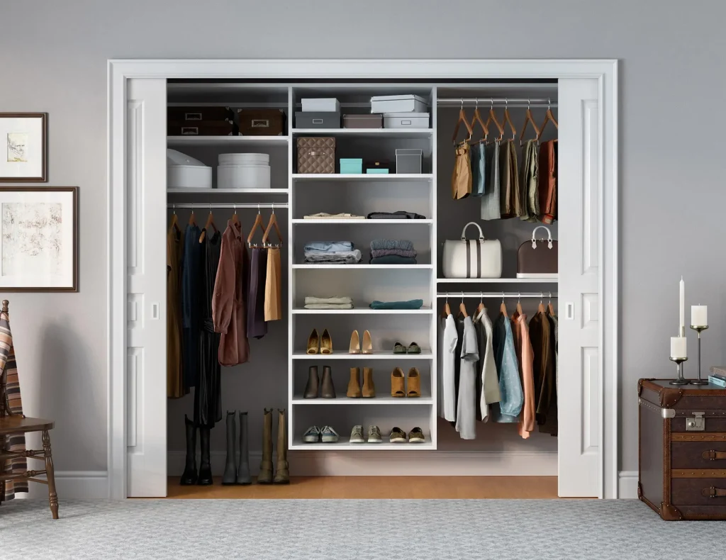
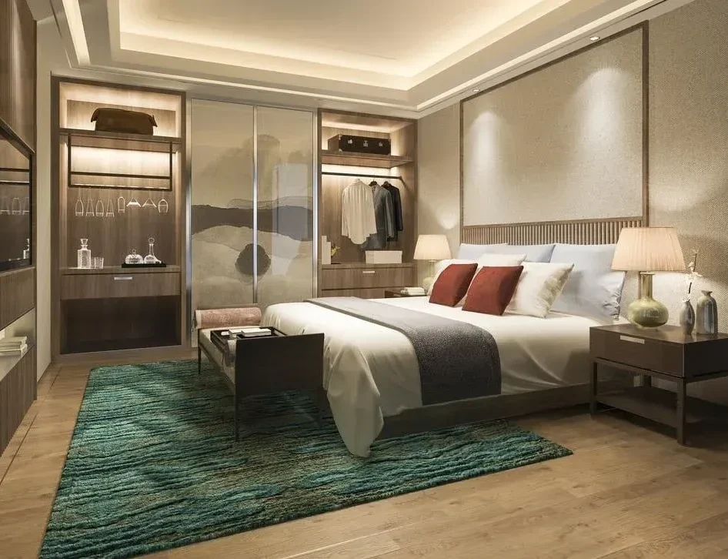
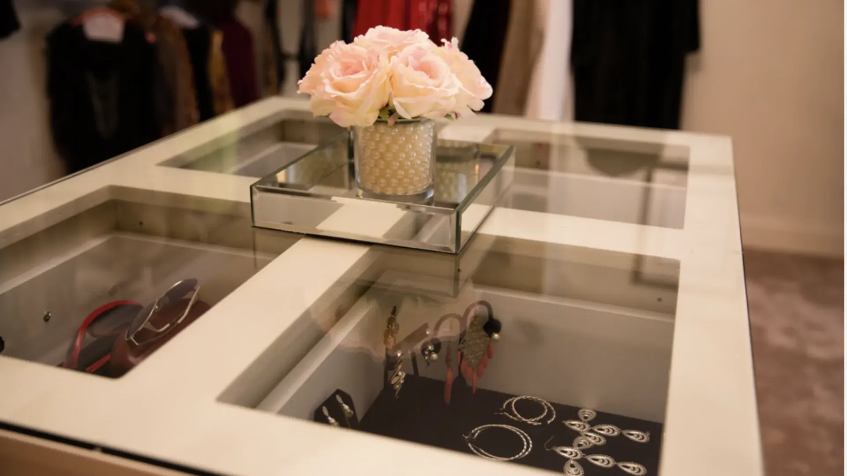
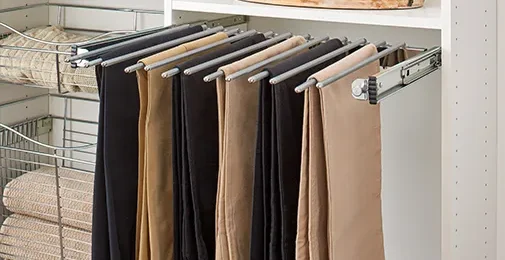

A custom reach in closet can be tailored to your specific needs and lifestyle.You have the freedom to choose from a wide variety of materials, finishes, and hardware to create a design that’s eamlessly complements your bedroom decor.
Reach-in closets are designed to maximize storage and accessibility without the need to step inside. Perfect for small to mid-sized spaces, these efficient systems seamlessly blend functionality and style. Whether in a modern apartment, a cozy guest room, or an elegant luxury villa, reach-in closets deliver a tailored solution


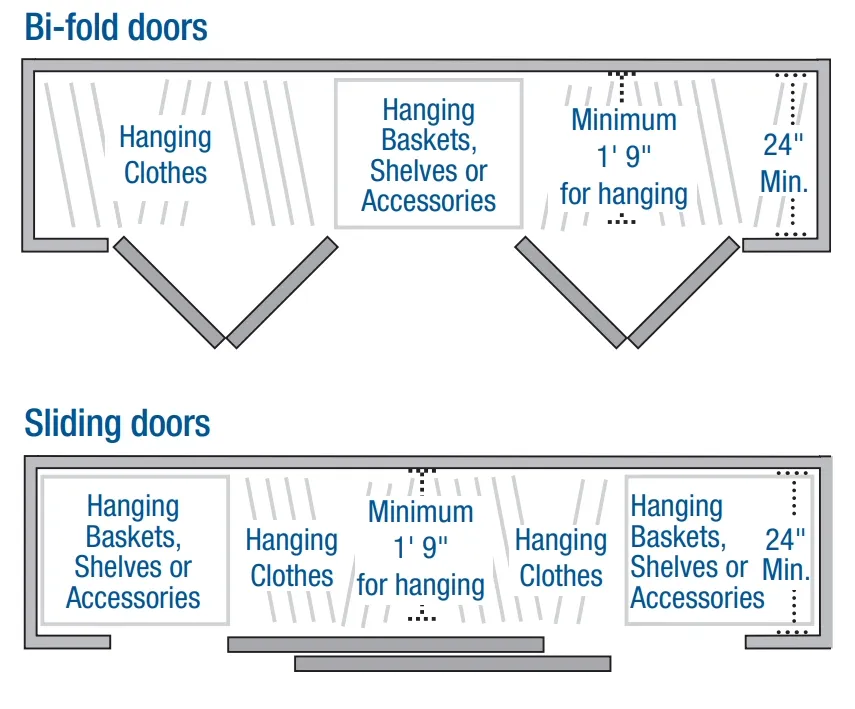
Reach-in closets are typically long, rectangular spaces starting at 48 inches in length or more. A standard reach-in closet measures approximately 6 feet wide, 8 feet high, and 24 inches deep, with an 80-inch high door opening. These compact yet functional dimensions make reach-in closets an ideal solution for single occupants, offering just the right amount of organized storage without taking up excess room.
The decoration starts from scratch, from materials to decoration, from interior decoration to outdoor filling, George will provide you with a full range of Rrach in closet solutions.


Maximize every inch of your closet with a design tailored to fit your unique space, ensuring no area goes unused.
Create a clutter-free environment with customized storage solutions that keep your belongings neatly organized and easy to access
Enjoy the benefits of a personalized design at a price that fits your budget, without sacrificing quality or style.

Connect with an experienced design consultant who will assess your space, style, needs, and budget to bring your walk-in closet vision to life.
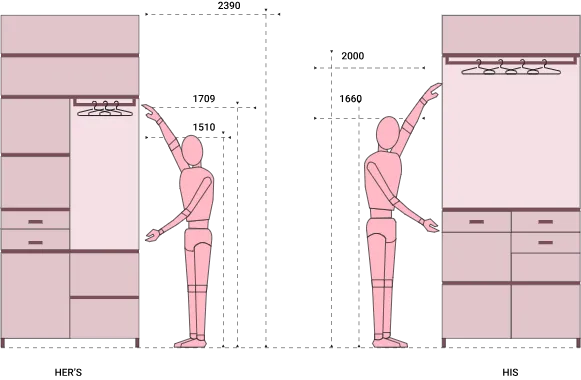
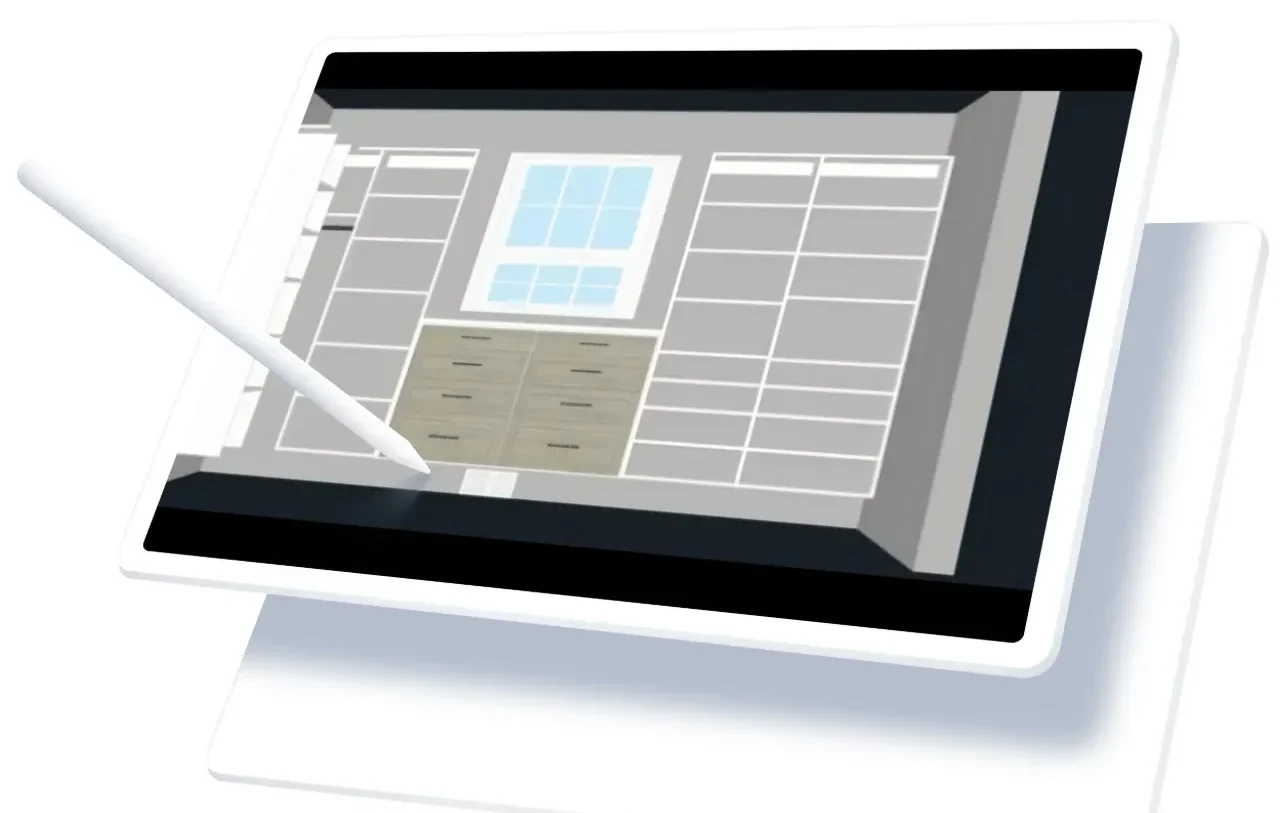
Your dedicated designer will provide stunning 3D renderings of your custom space and collaborate with you to refine every detail until it’s exactly how you envision it.
We customize your walk-in closet from hardware to finish using the finest materials from North America and Europe. We cut and assemble your system in our state-of-the-art factory in China.
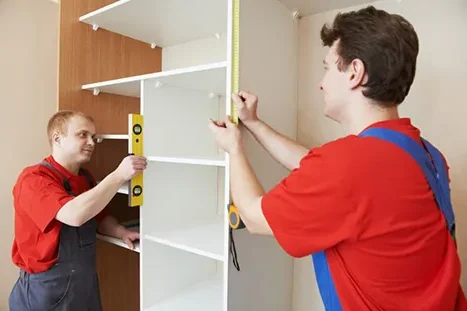
Enjoy professional installation and reliable after-sales support. We provide a team of professional dispatched workers to install for you, ensuring that your custom wardrobe is perfect and durable.
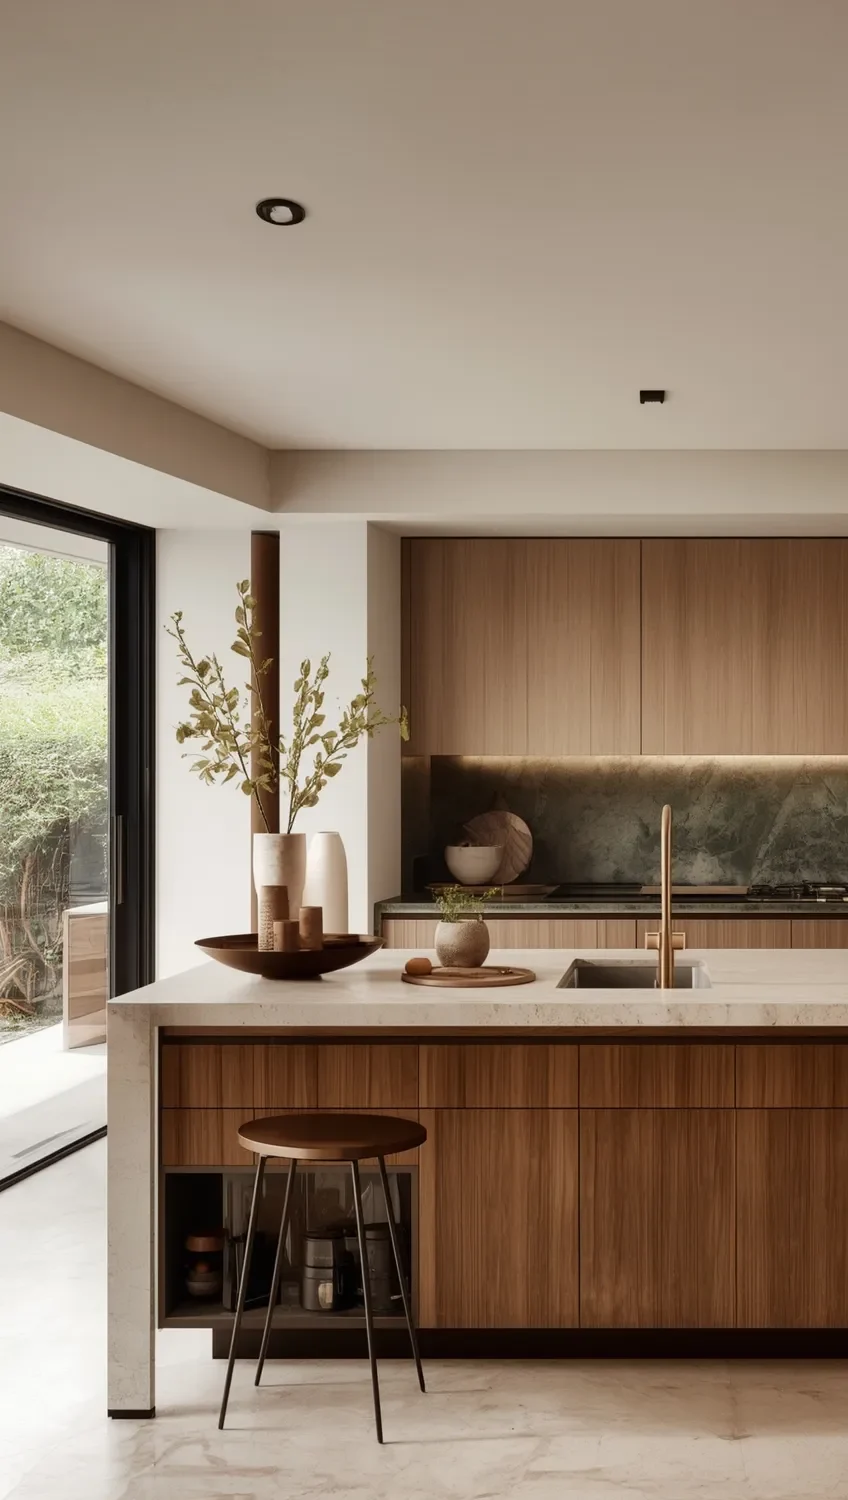
George’s 3D design service allows you to visualize exactly how your custom cabinets will look in your home—before you buy.
Whether you’re aiming for a more organized, efficient kitchen or a sleek, modern aesthetic, we have the perfect solution for you!
One-stop full customization
A reach-in closet is a shallow closet that allows you to reach in to access clothes and belongings without stepping inside. It’s typically found in bedrooms, hallways, or entryways and is ideal for limited spaces.
The standard reach-in closet dimensions are:
Width: 3 to 8 feet (90–244 cm)
Depth: 24 to 30 inches (61–76 cm)
Height: Typically 8 feet (244 cm) or the height of the room
This depth accommodates a standard clothing rod for hanging clothes without touching the back wall.
Costs start at $150 for a basic build and can go over $5,000 for a high-end custom build, depending on the materials and design.
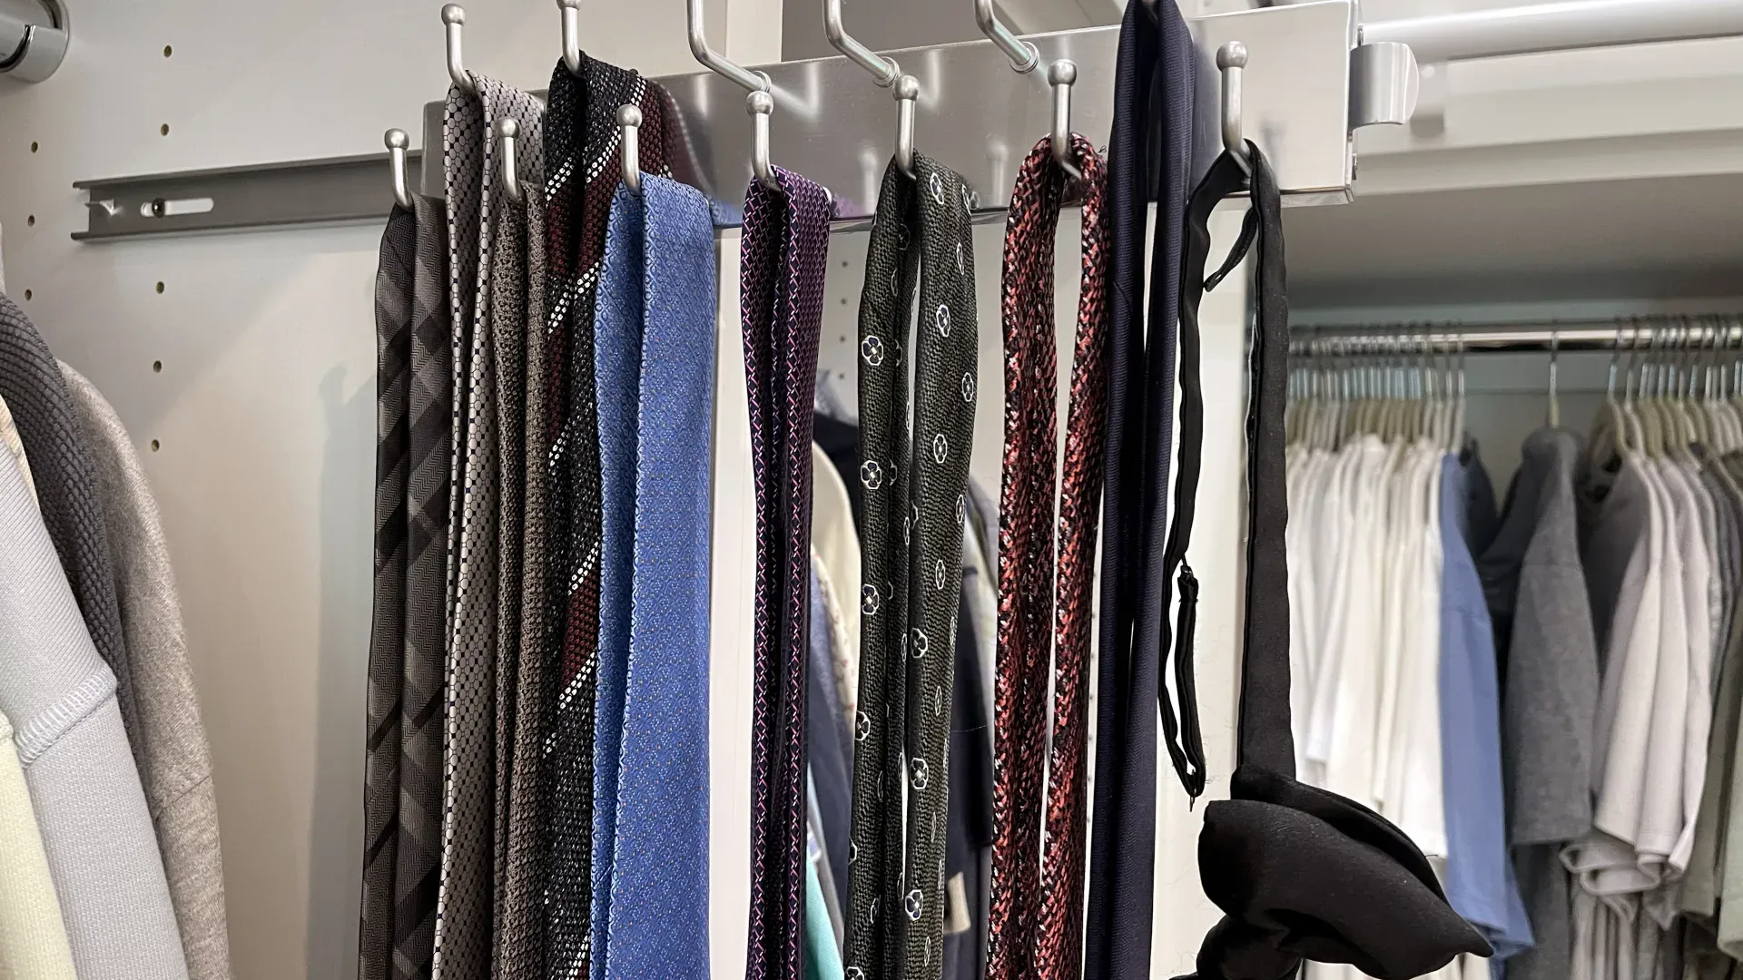
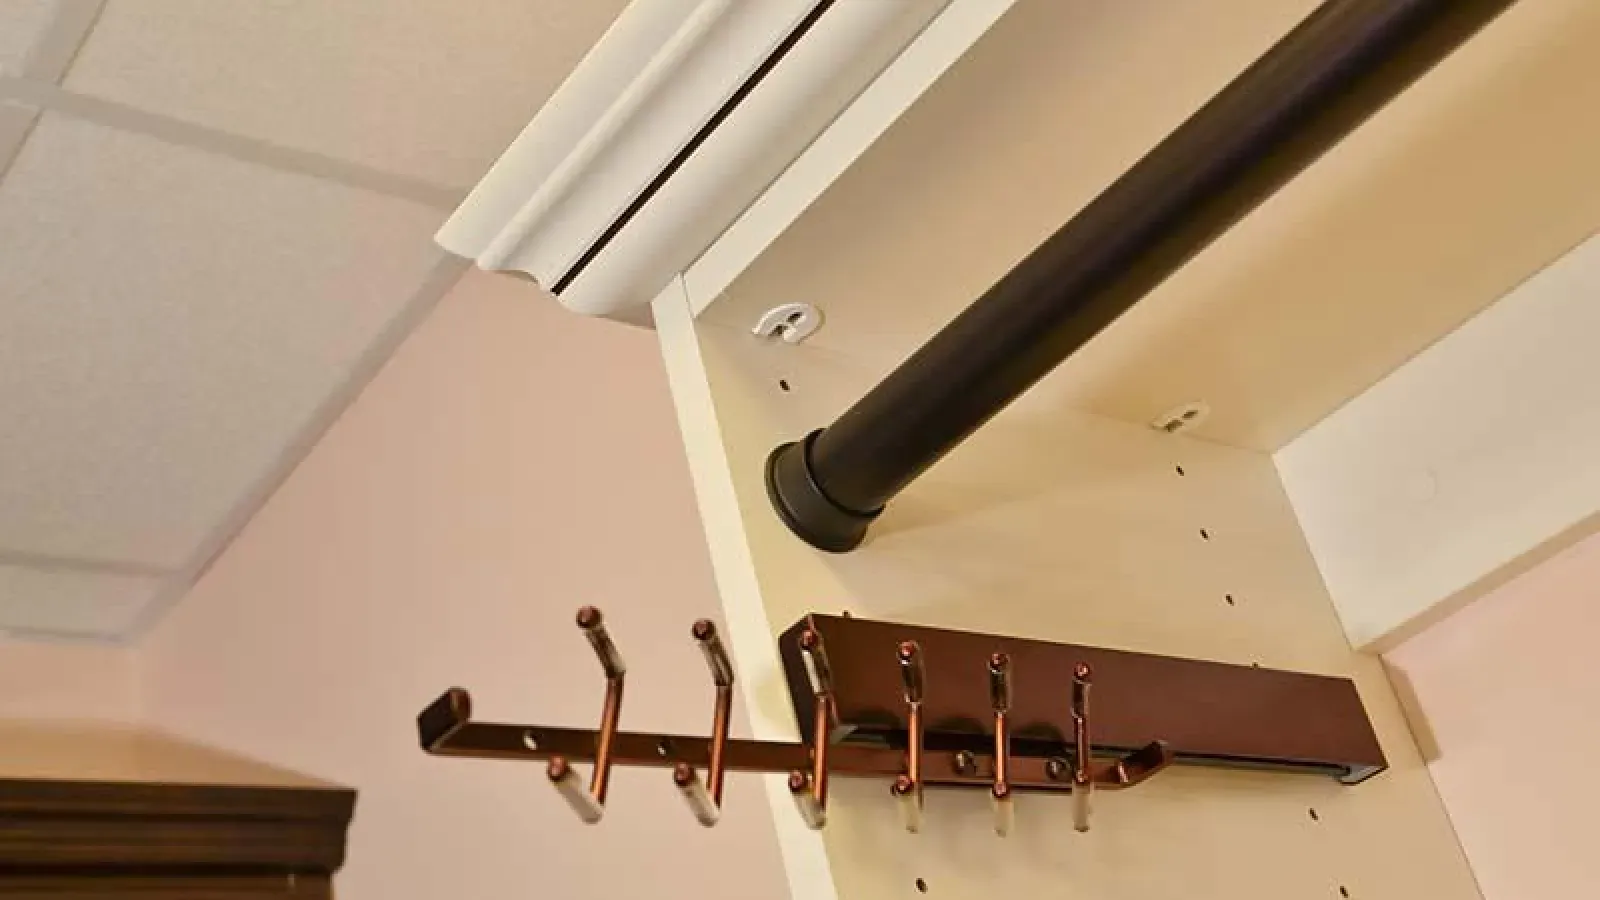
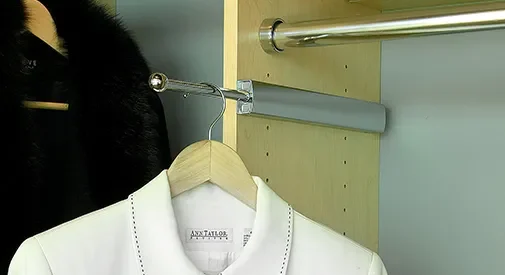
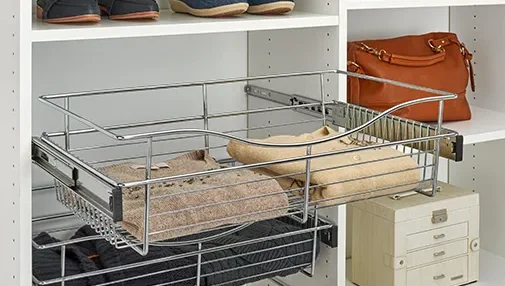
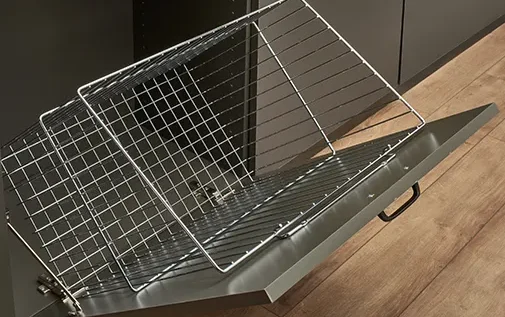
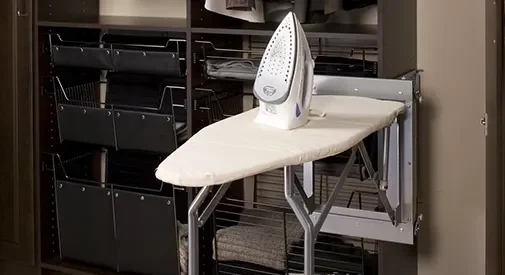
Improve space utilization with double-layer hanging rails, vertical shelves, pull-out accessories, etc.
Optional door types include sliding doors, folding doors, swing doors, mirrored doors or curtains.
| Feature | Walk-In Closet | Reach-In Closet |
|---|---|---|
| Size | Large, walk-in space | Shallow, accessed from outside |
| Access | You step inside | Reach from outside |
| Storage Capacity | High – shelving, islands, seating | Moderate – uses vertical space |
| Installation | Requires more room and budget | Compact and space-efficient |
| Best for | Master bedrooms, luxury homes | Apartments, guest rooms, hallways |
©2022 George Cabinetry Inc. All Right Reserved.
